Shop Fitting

Complete Commercial
Shop Fitting Solutions

From refrigeration and shelving to counters, lighting and store layout, STAR COLD delivers complete retail environments from concept to completion.

Store Planning

Refrigeration

Joinery & Counters

Full Installation

Sectors

Retail environments we build

Food retail is our specialism — we understand merchandising density, cold chain integrity and how a store trades.

Turnkey Delivery

One Team.
One Project.
One Complete Store.

No coordinating four contractors against one opening date. STAR COLD holds the design, the refrigeration, the joinery, the shelving and the installation programme under a single point of accountability.

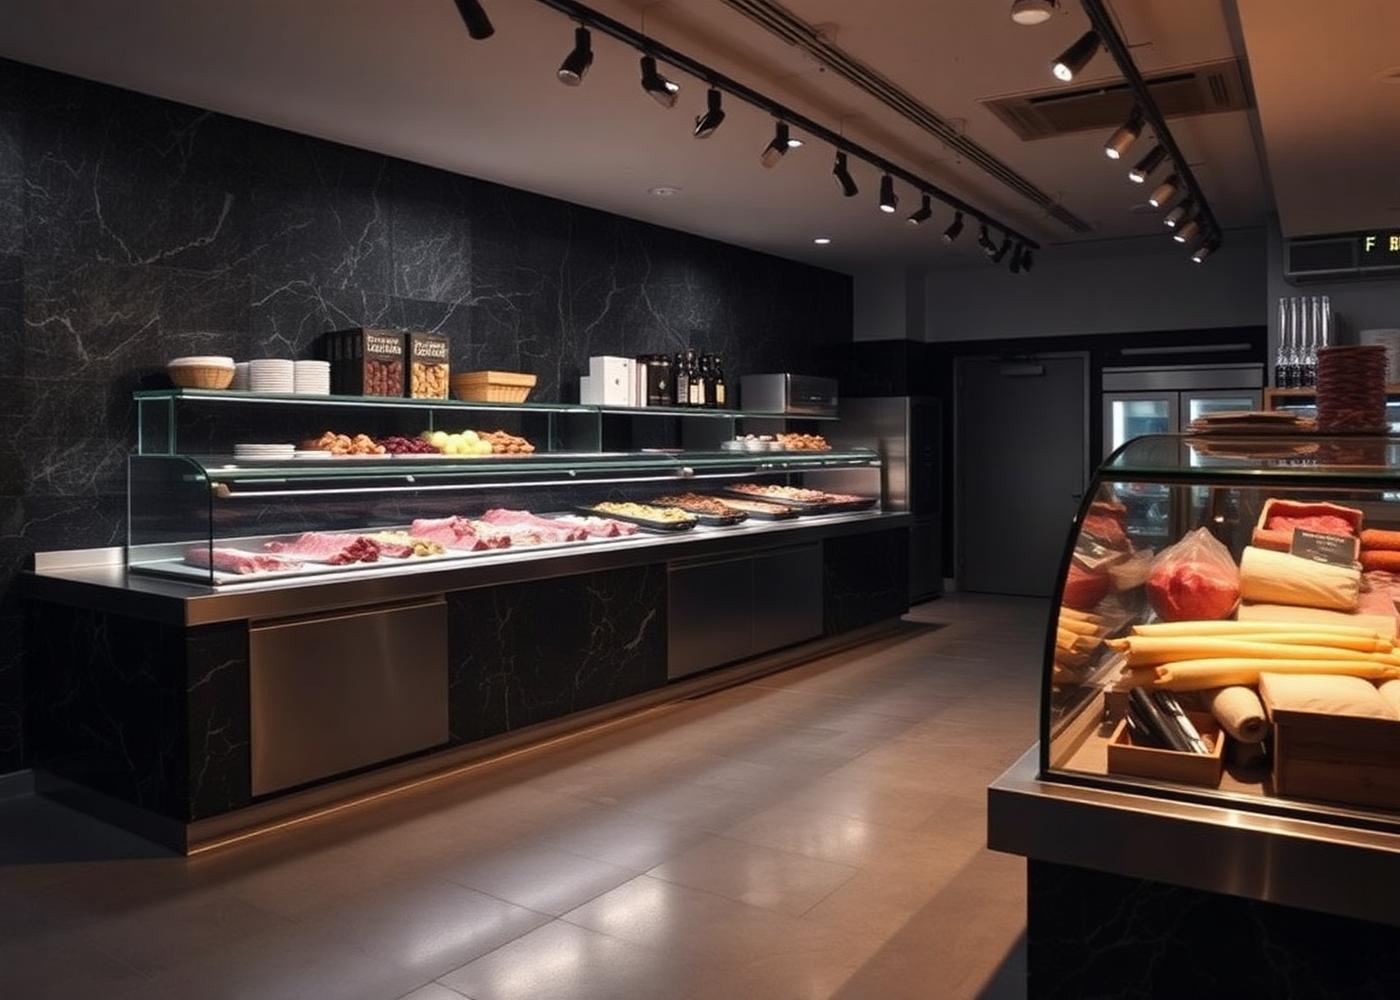
Completed retail interior with refrigerated serve over counters

Scope

Everything a fit-out needs

Specified, supplied, coordinated and installed by STAR COLD.

  • Store Planning
  • Retail Layout Design
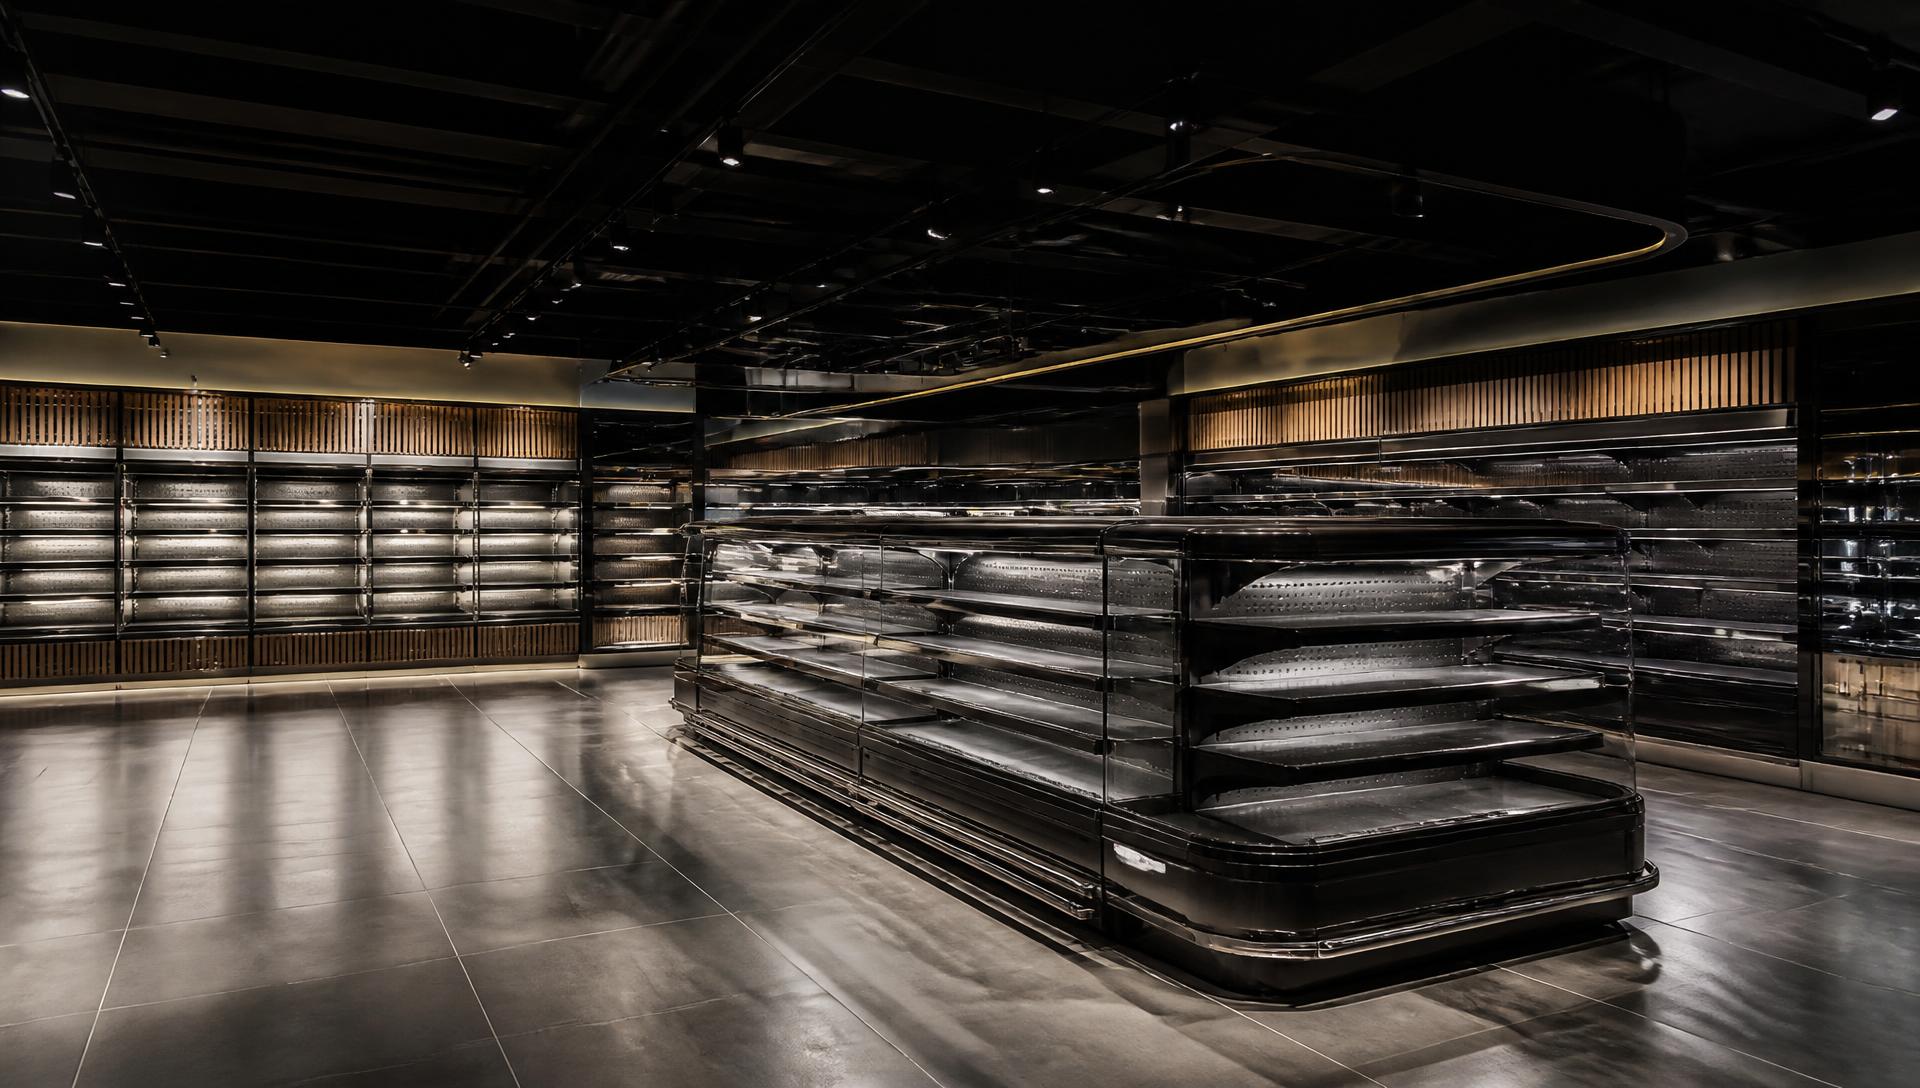
  • Shelving
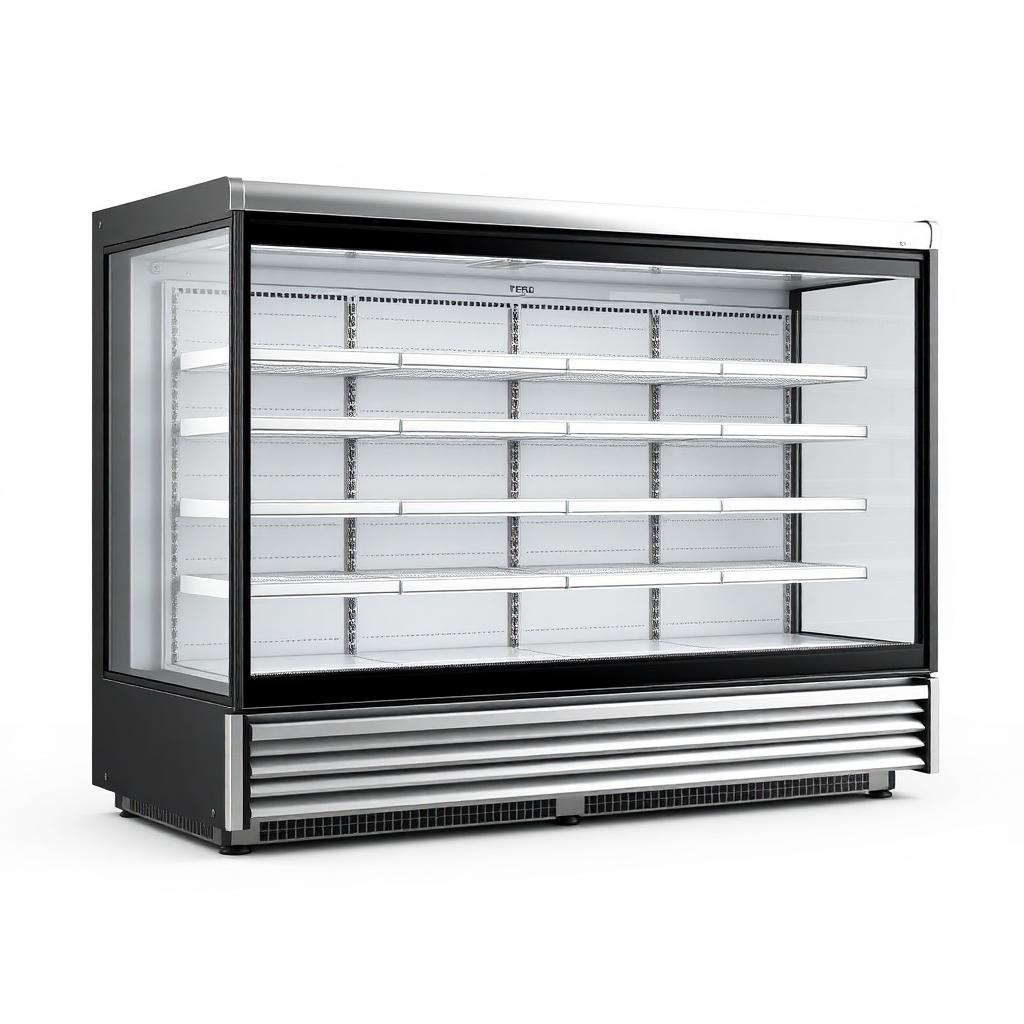
  • Display Refrigeration
  • Cold Rooms
  • Butcher Counters
  • Bakery Displays
  • Lighting
  • Counters
  • Signage
  • Electrical Coordination
  • Installation
  • Project Management

Project Journey

Your fit-out, step by step

A defined programme from first enquiry to aftercare — so you always know what happens next.

  1. 01Enquiry
  2. 02Site Survey
  3. 03Design
  4. 04Quotation
  5. 05Installation
  6. 06Handover
  7. 07Aftercare

Programme

How we deliver a fit-out

  1. 01

    Brief & Survey

    Trading objectives, site survey and measured drawings.

  2. 02

    Layout & Design

    Store plan, refrigeration line-up, counters and finishes.

  3. 03

    Supply & Manufacture

    Equipment procurement and bespoke joinery manufacture.

  4. 04

    Install & Handover

    Phased installation, commissioning, snagging and training.

Recent Work

Shop fitting projects

Planning a store refit or new opening?

Share your drawings, site details and target opening date — we will build the programme around it.

CallRequest Quote